Architect: Hurley Architects
Photographer: Andy MacPherson Studio
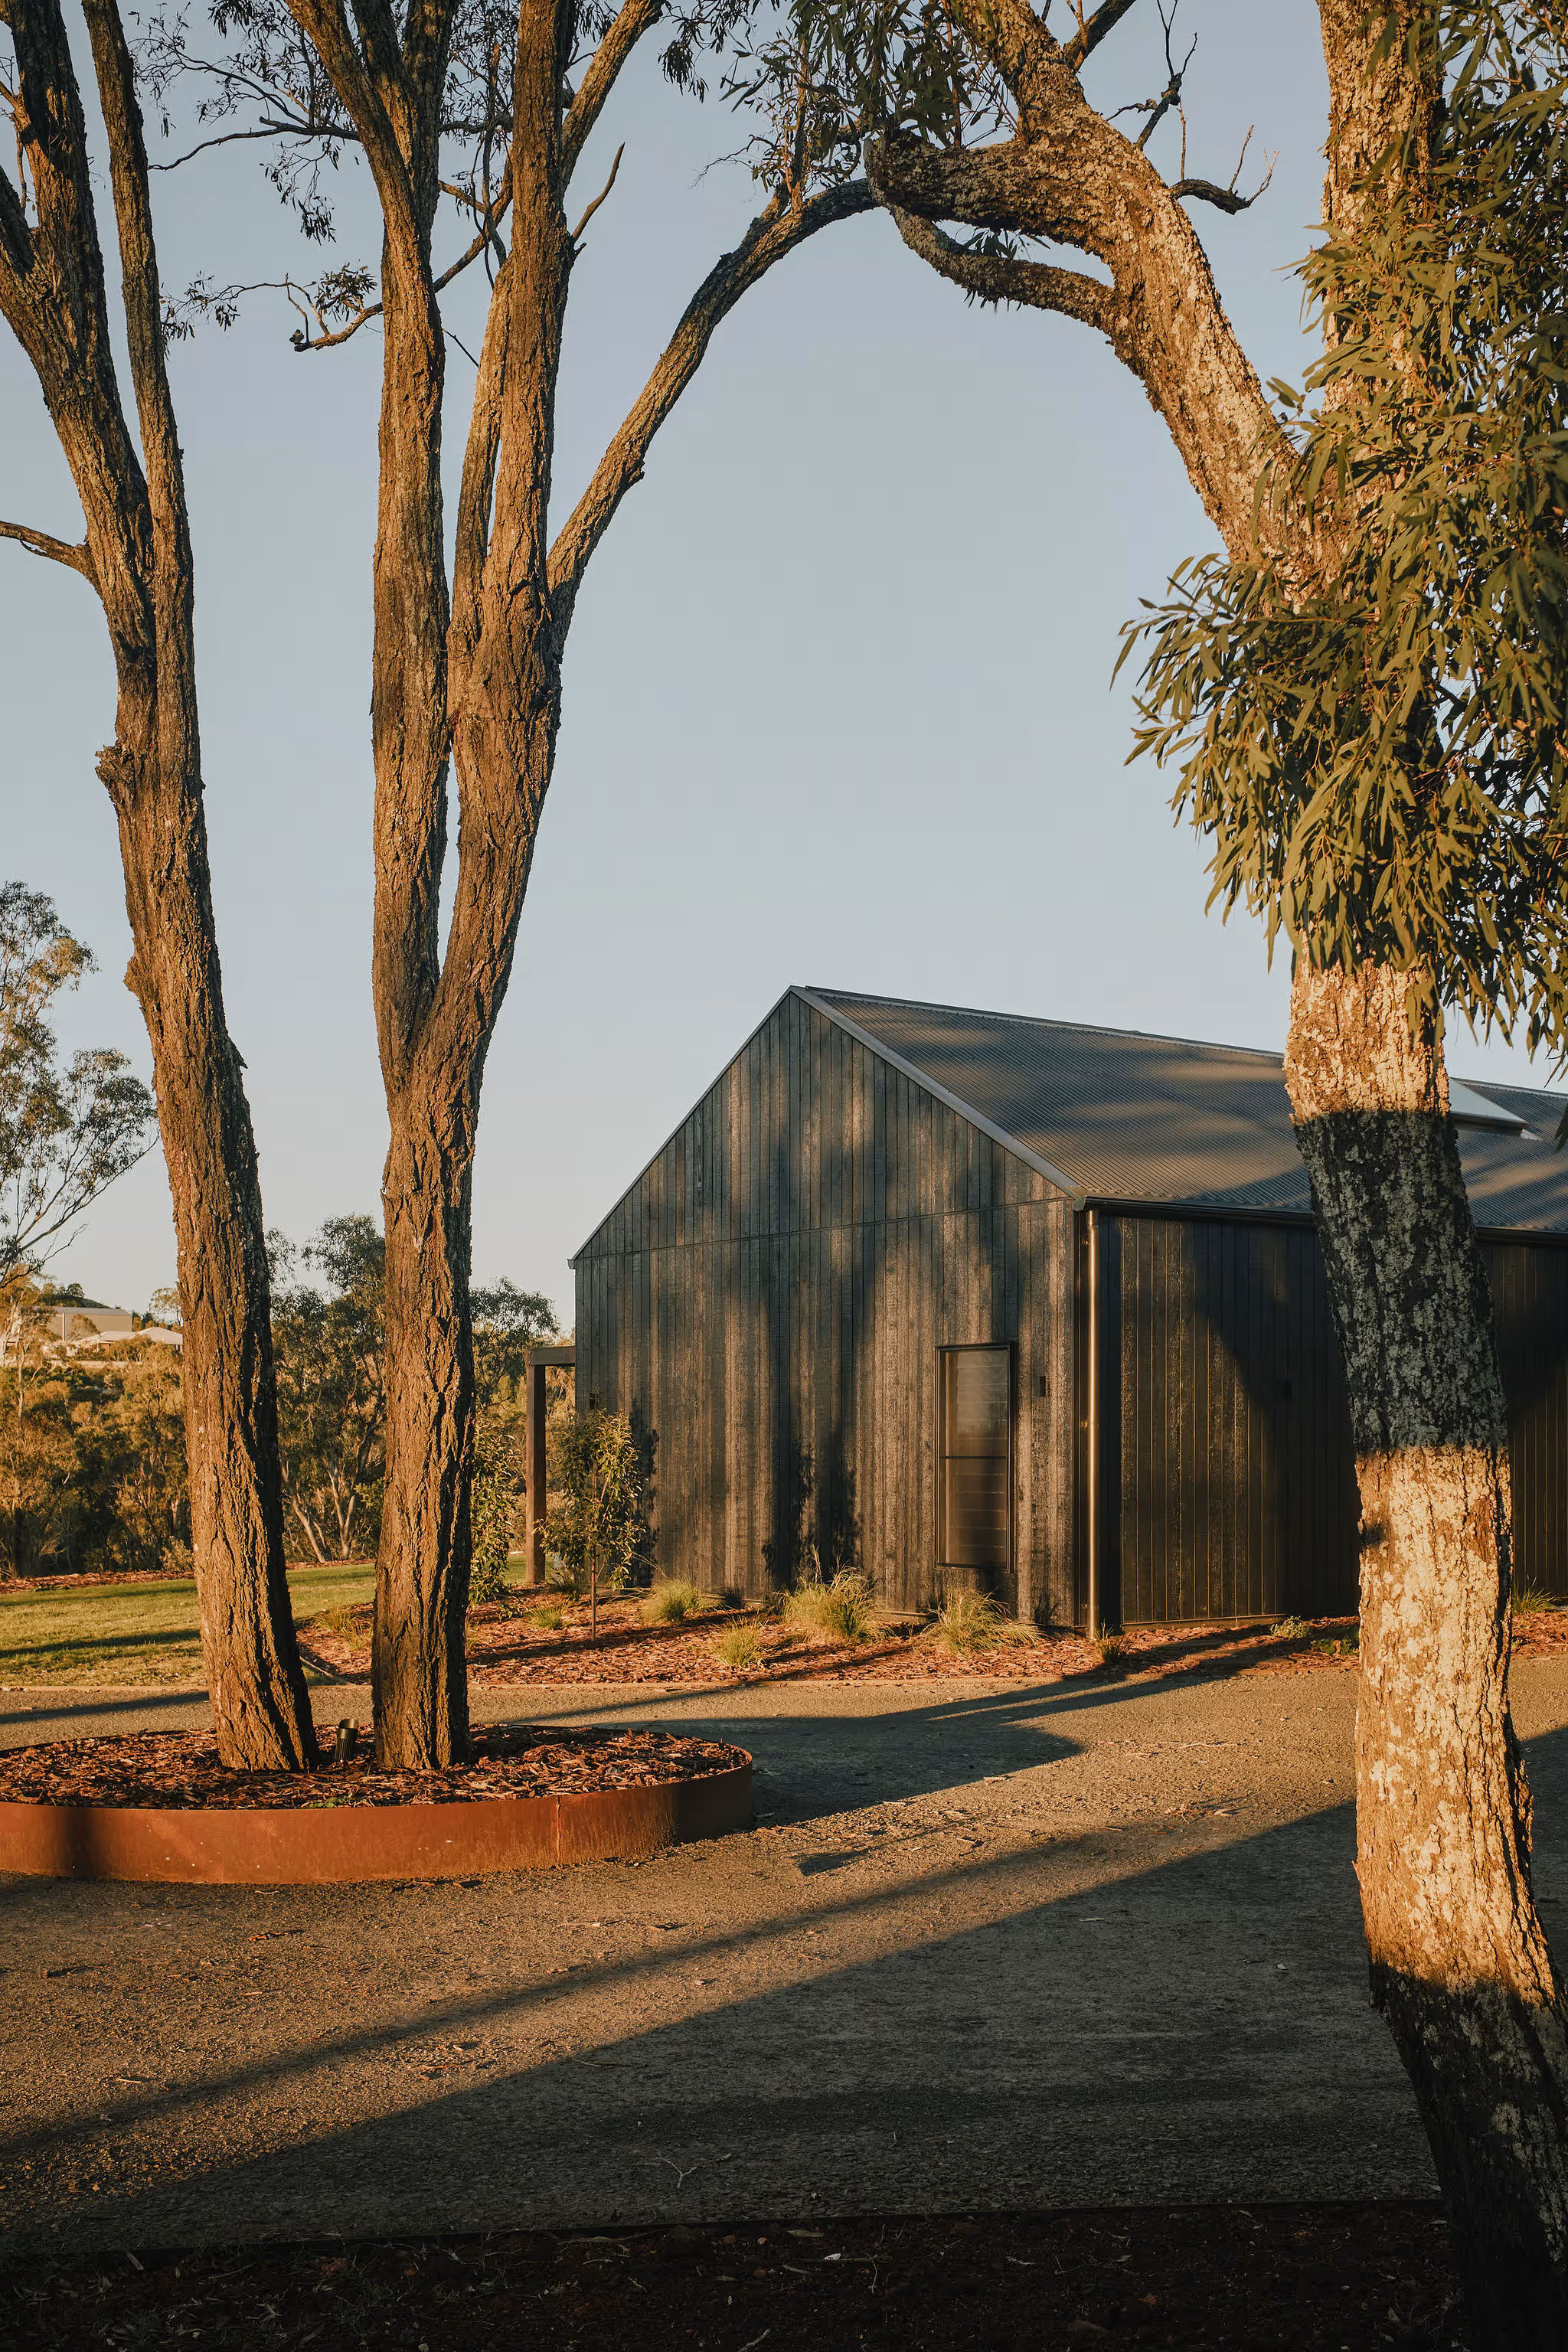
The ironbarks were already here, standing in the black soil the Downs is known for. The house was placed among them rather than over them, and much of the work of the build went into earning that position quietly.
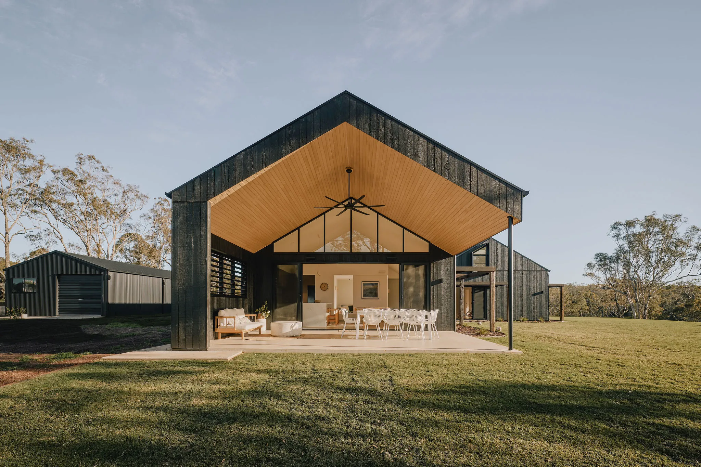
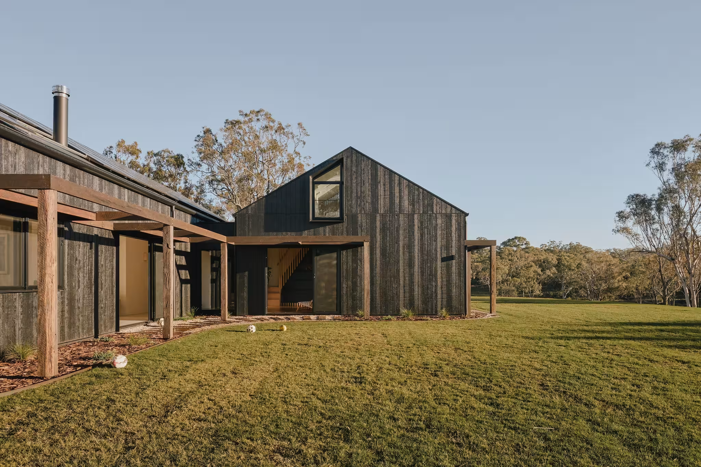
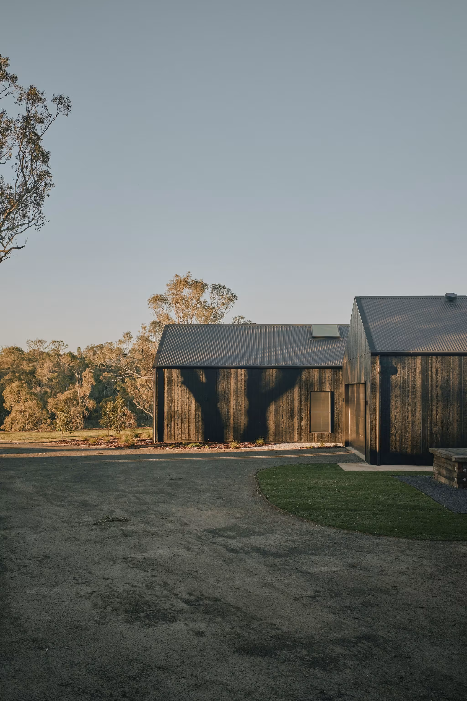
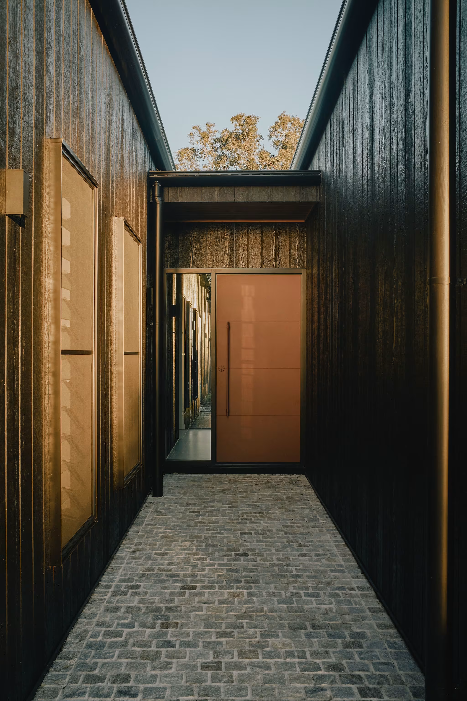
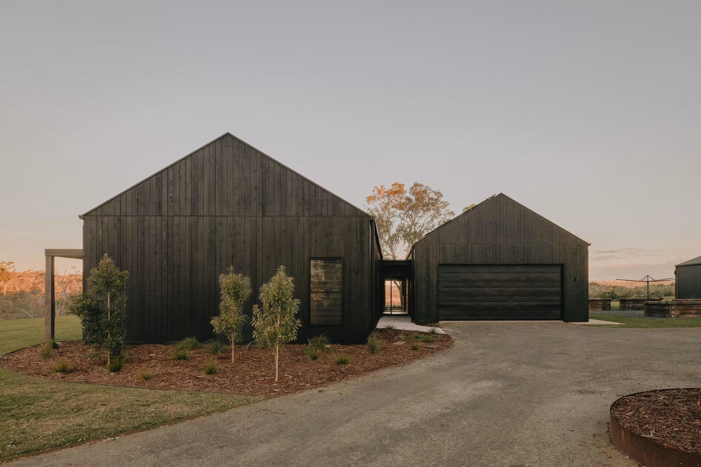
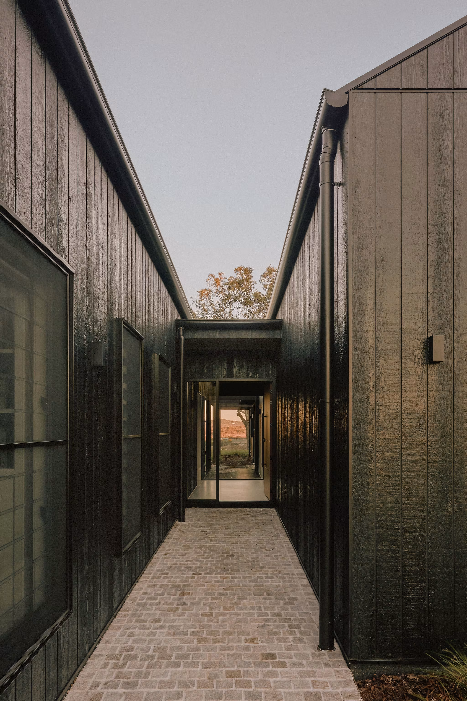
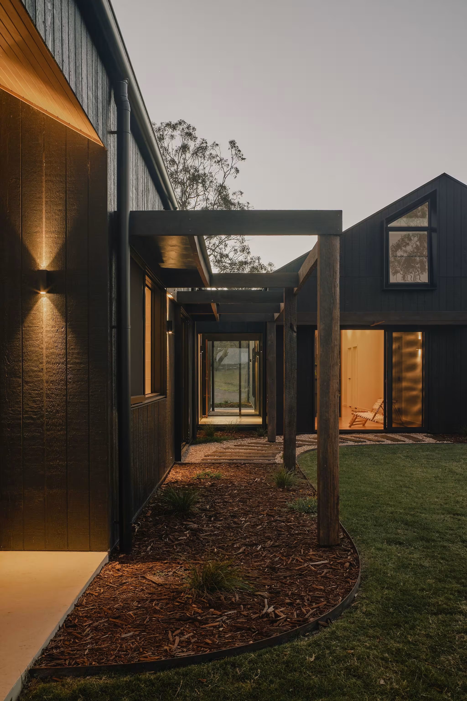
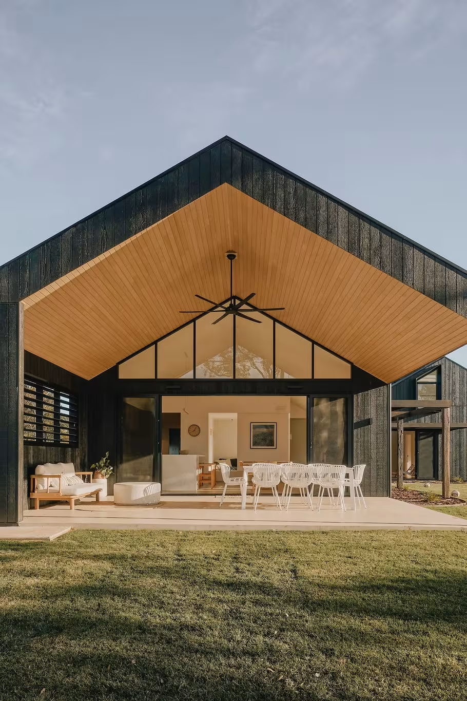
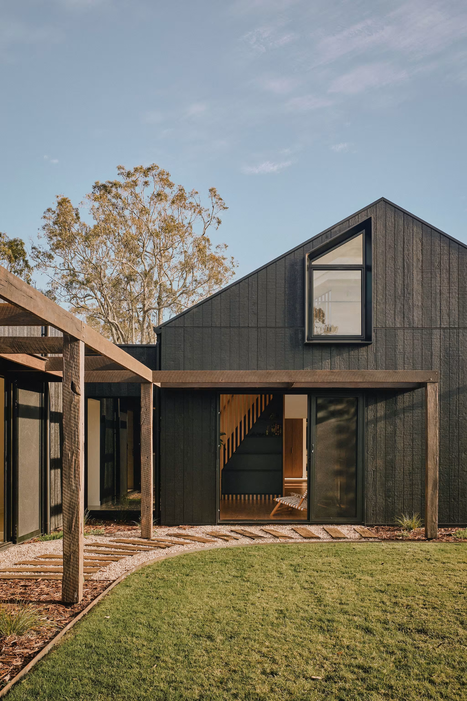
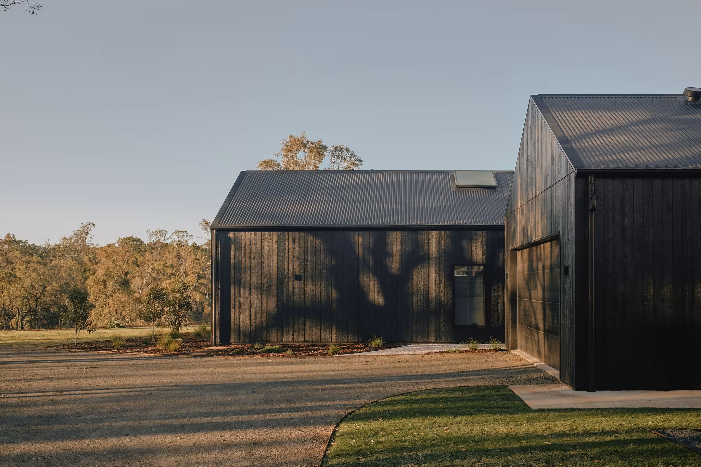
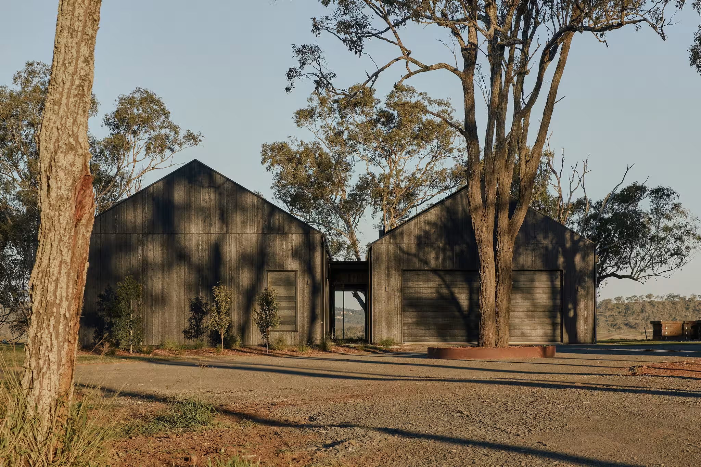
It turns its back to the west and the winter winds that funnel up the gully, and opens east to the summer breeze. What you see from the drive is a cluster of dark gabled forms linked by breezeways and hardwood pergolas. Weathertex wraps the building and has been left to weather down to charcoal rather than maintained into looking new.
Hurley Architects brought us in to price the project when a project builder was already quoting the work. The decision to go custom was a deliberate one, and it set the tone for everything that followed. We spent weeks in preconstruction working through detail with Pat and the clients before a machine moved on site, resolving how each junction, threshold and material change would actually be built rather than leaving it to be worked out in the field. That investment is the reason so much of this home reads as effortless.
Before any of it could go up, the ground had to be remade. The site was a reactive clay profile that would have moved under the house for the life of it, so the platform was stripped, refilled with engineered material won from a borrow pit on the property, and recompacted in supervised layers until it was sound. The same material formed the driveway that brings you in off the road. None of that work is visible in a photograph, which is rather the point.
Our own team then set out the footings, the reinforcement and the formwork. The slab had to hold the finished home inside it before a single cubic metre of concrete went down: rebates so every threshold sits flush, hobs formed to receive the cavity batten system, rebated zones through the living areas ready for polished concrete infill with brass control joints, falls formed by hand to linear drains in each wet area. Get any of that wrong and the architectural intent is lost on day one.
The wall system was something we researched and then taught to our own team. Weathertex over counter battens with packers for ventilation, no jointing strips, every finishing strip painted before it went on so the facade reads uninterrupted. It lets the building breathe while holding a tight weather seal.
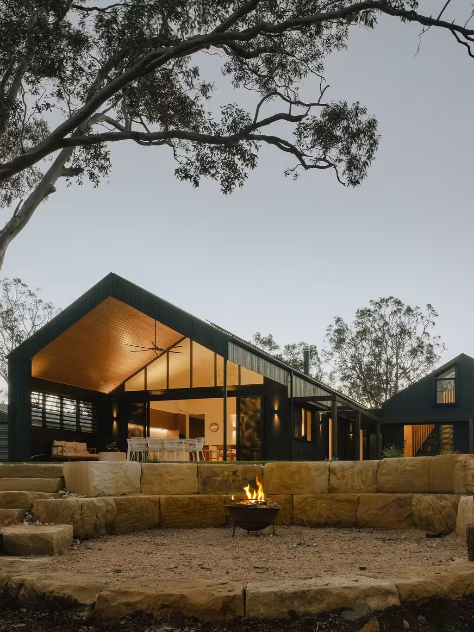
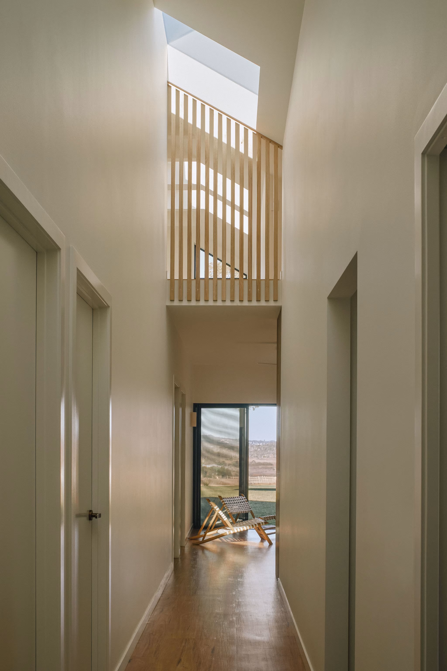
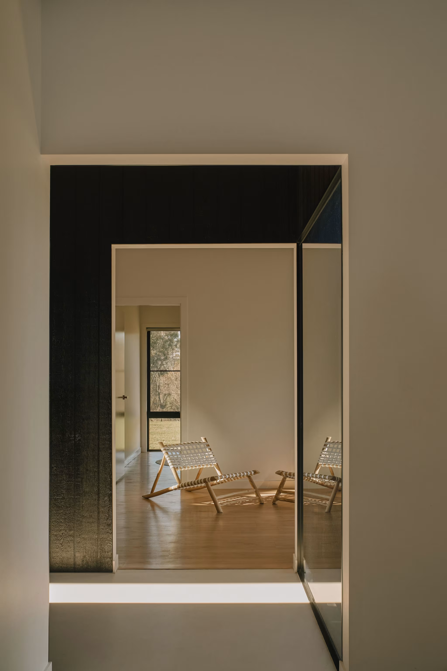
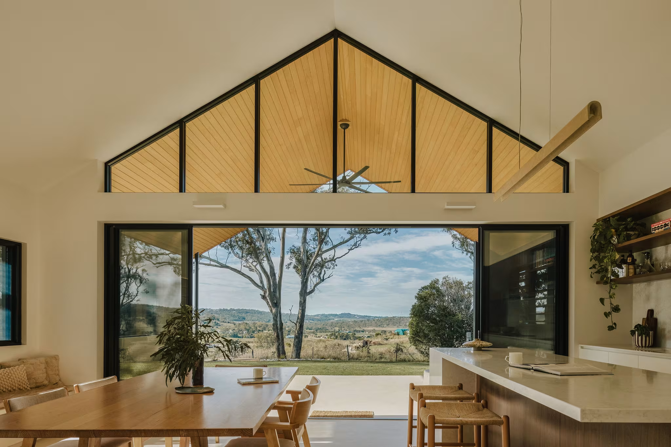
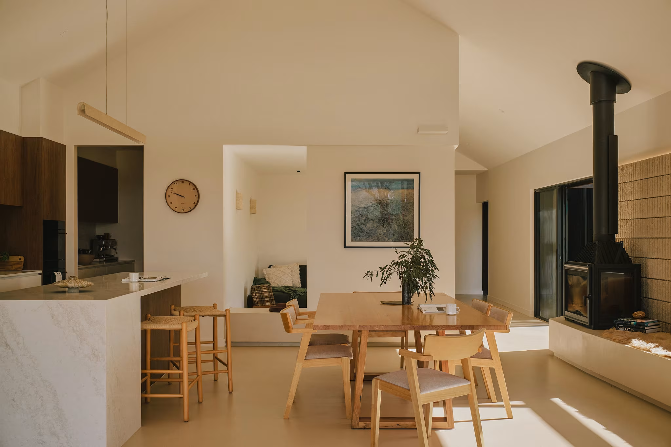
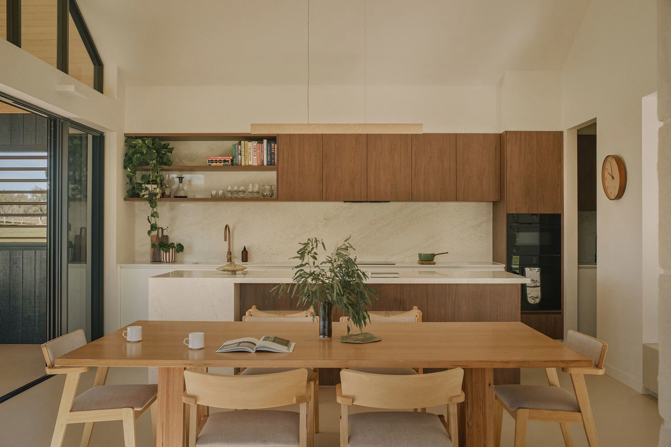
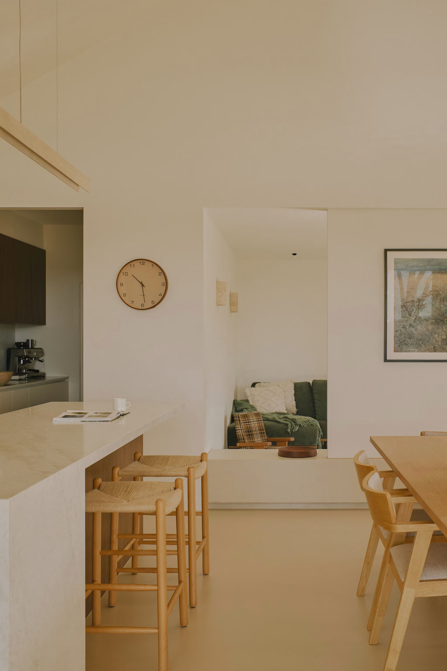
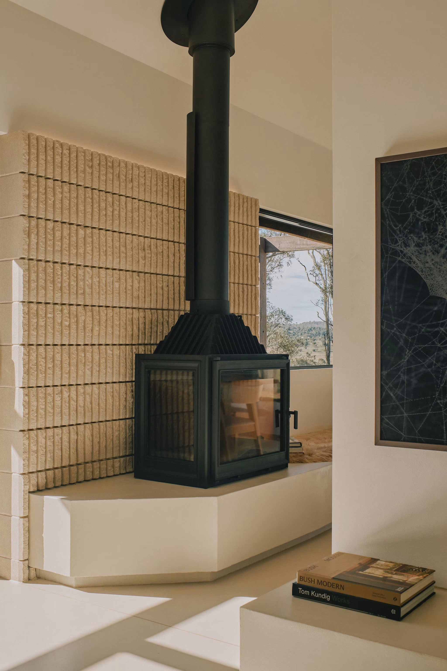
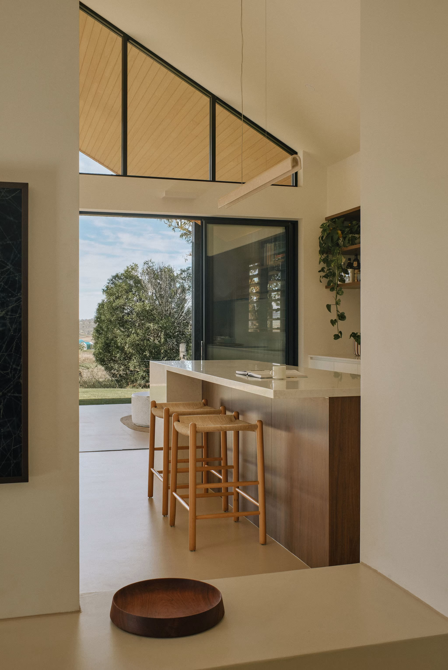
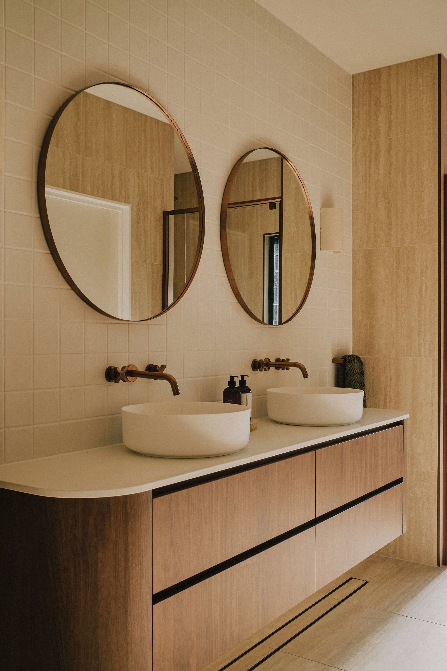
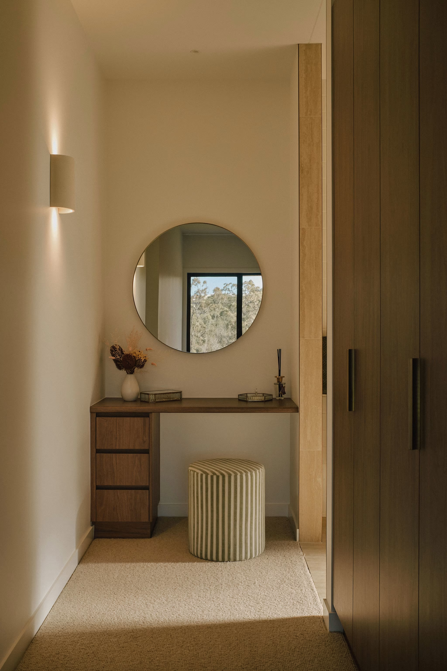
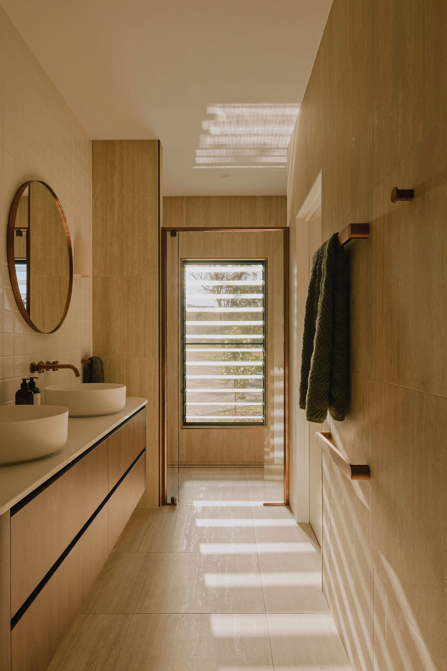
The pergolas were built from hardwood salvaged from old farm barns and demolition beams, wire brushed, oiled and installed by our carpenters. Two concrete plinths were cast in place inside, one holding the fireplace and its thermal mass, the other formed as seating facing the bush. Three living areas sit under five metre raked ceilings, uplit to full height, with directional lighting set out with the clients around their artwork. A travertine palette runs from the laundry through every wet area, with copper fittings and hardware throughout, and square set detailing to the windows and doors in the main living spaces.
Midway through, two attic spaces were added, including a raked truss system with four vaulted skylights and a custom folded window hood. Both were absorbed without slowing the job.
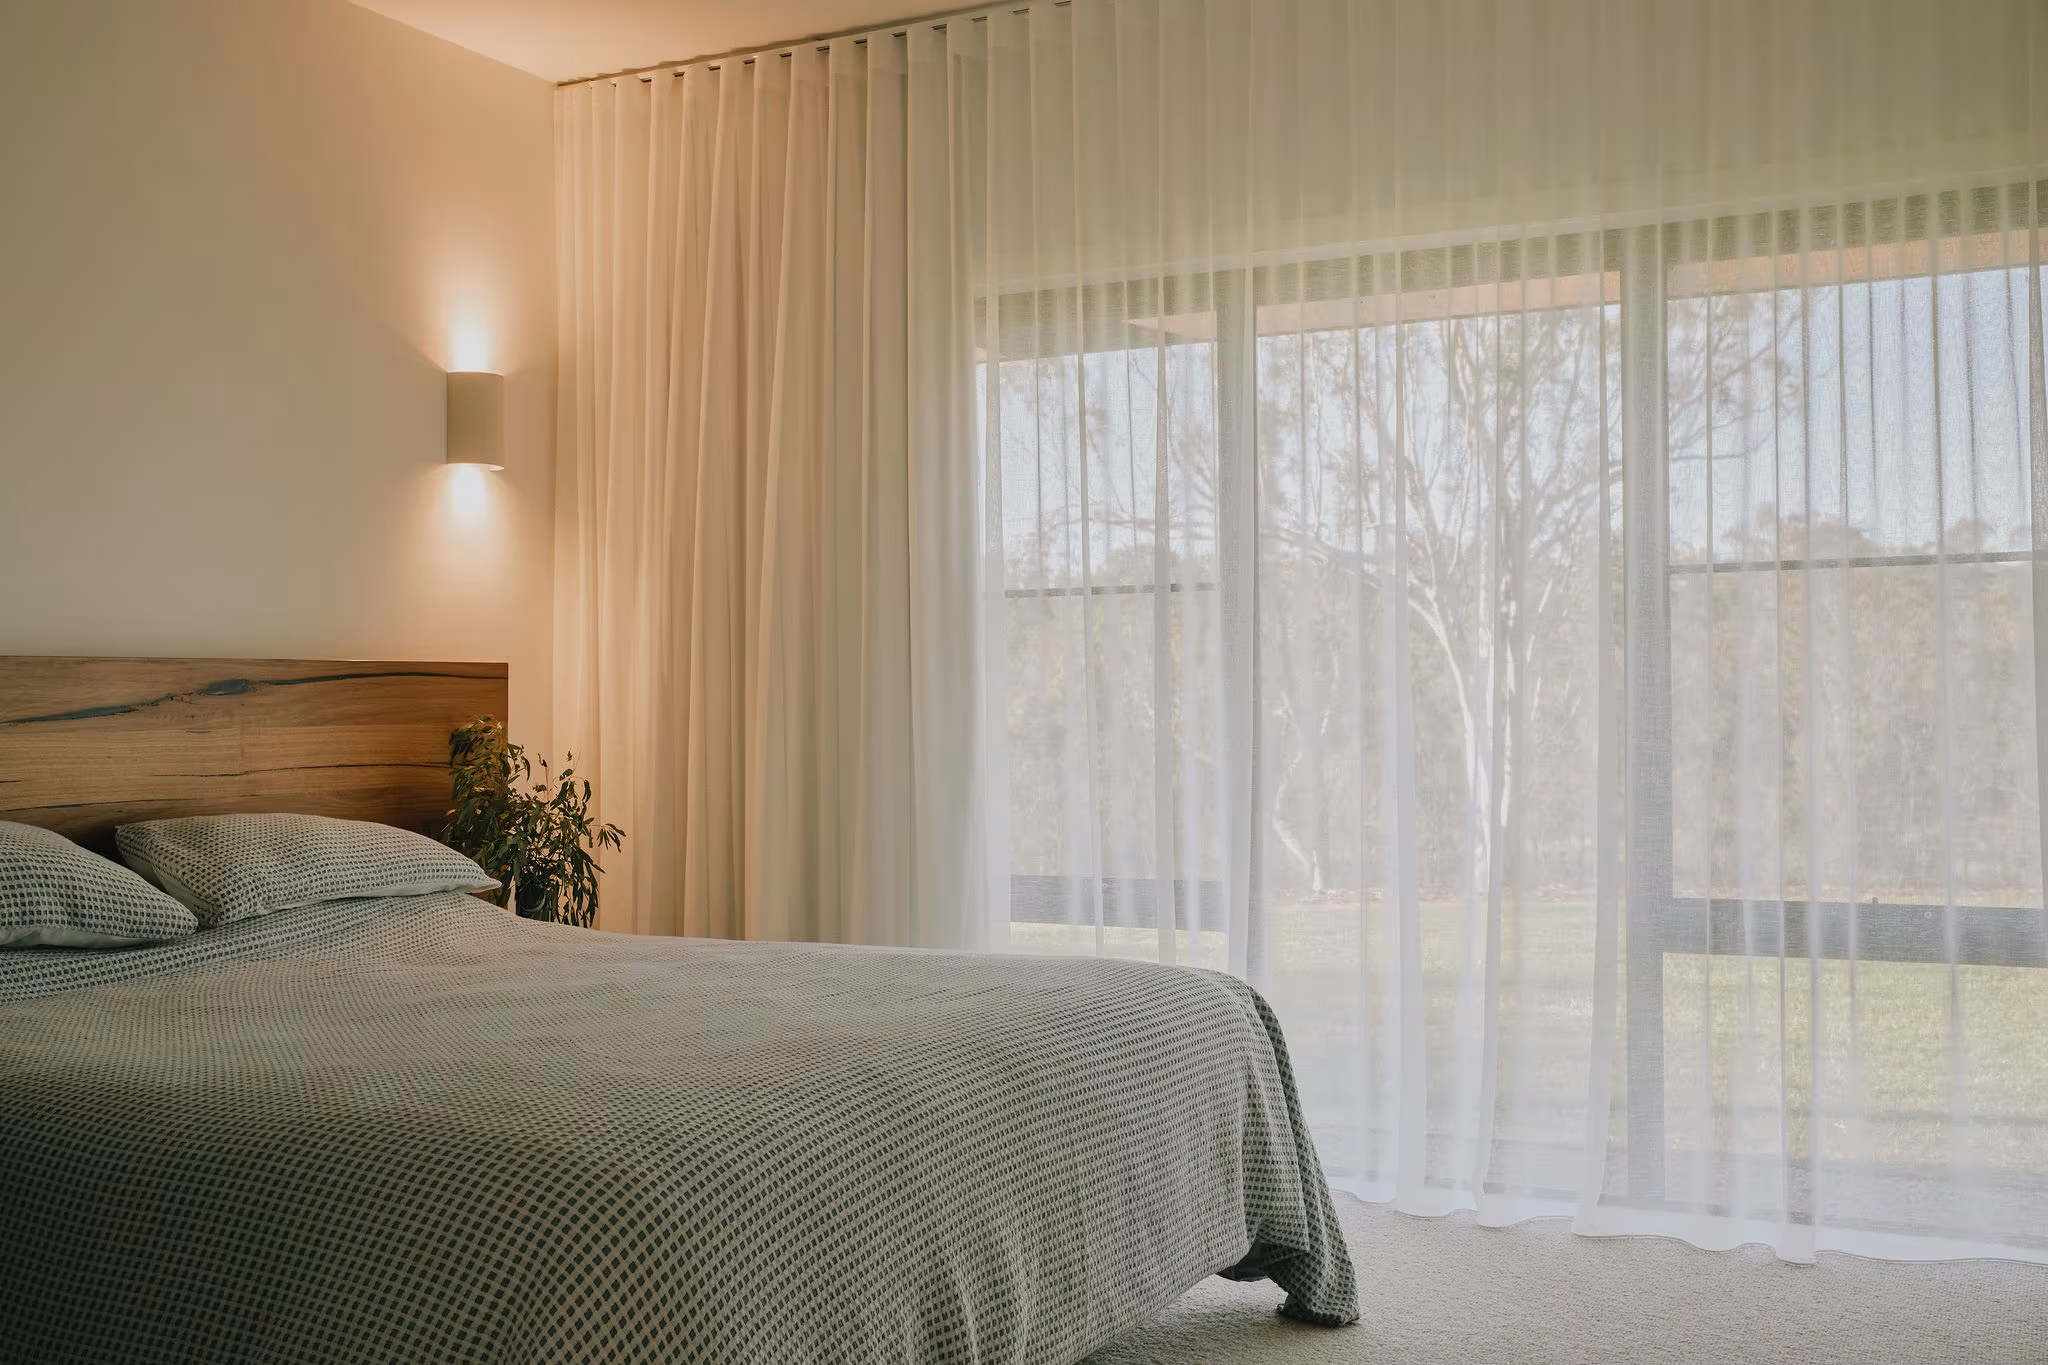
The landscape was treated as part of the house rather than something to follow it. A circular entry drive was shaped around a retained gum held in a corten ring, with sandstone retaining, stepping stones and a recessed fire pit set into the garden. The master bedroom windows were placed to frame the mature gums, and the kangaroos that have made the place home alongside the family.
The home reached practical completion three weeks ahead of program with every variation included. Nothing here was selected to impress. It is a house that lets a family spend their time outside.
Design: Hurley Architects. Photographer: Andy MacPherson Studio.