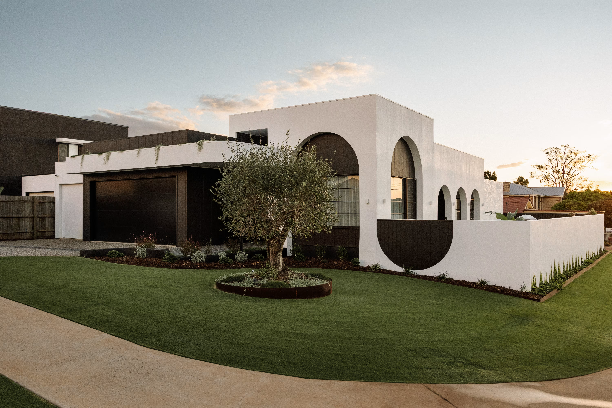
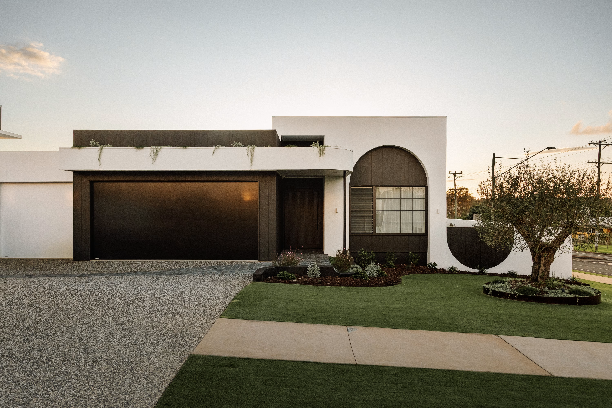
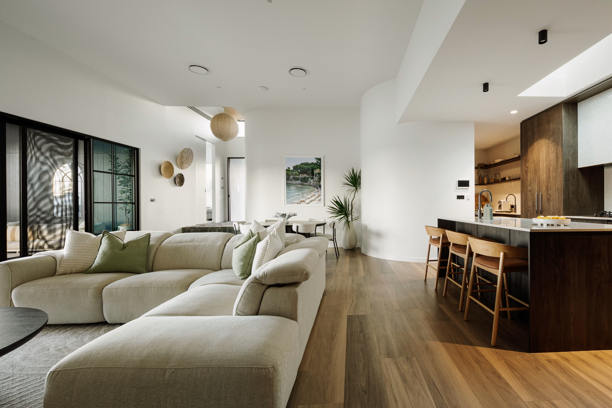
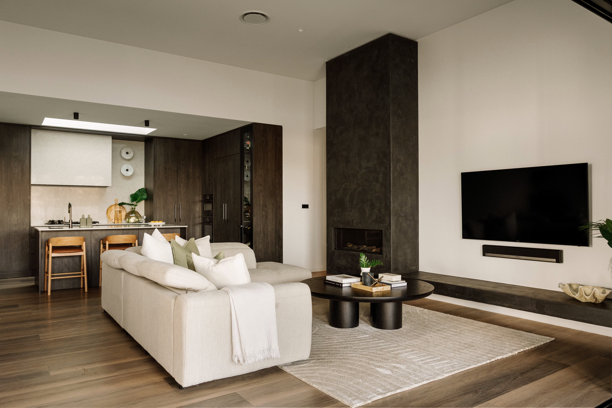
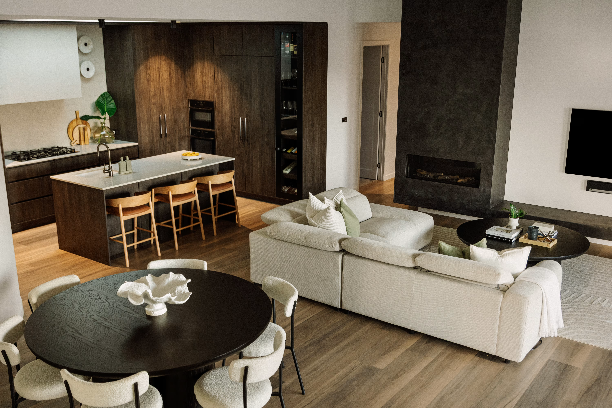
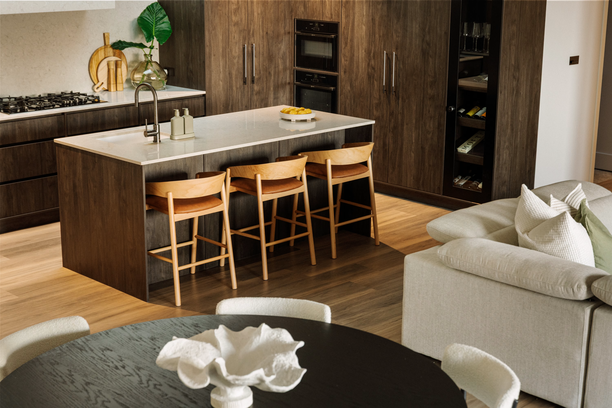
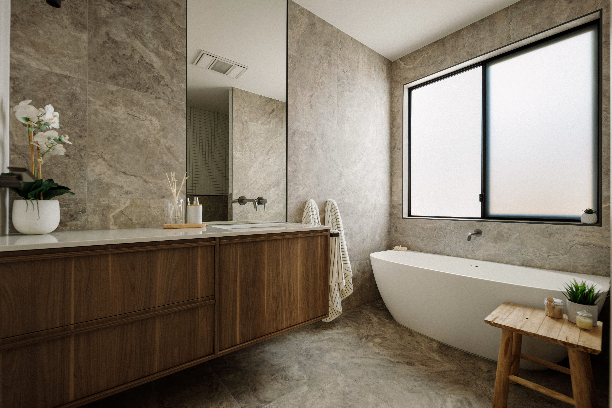
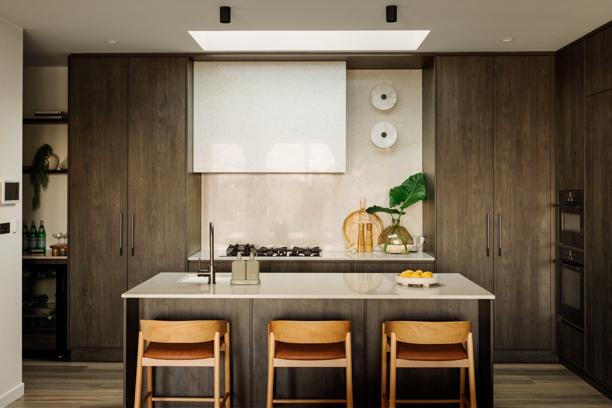
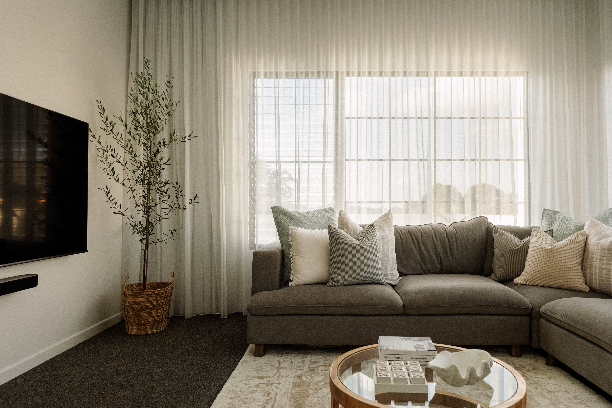
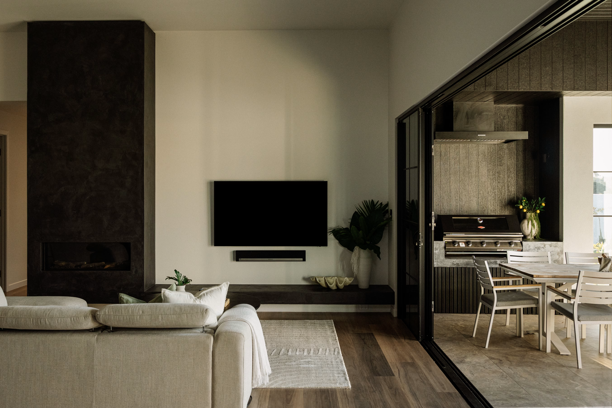
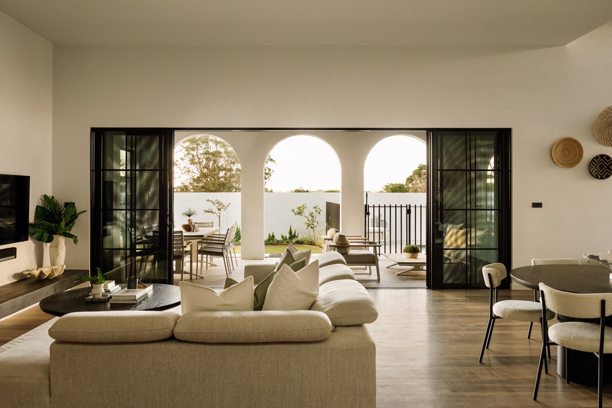
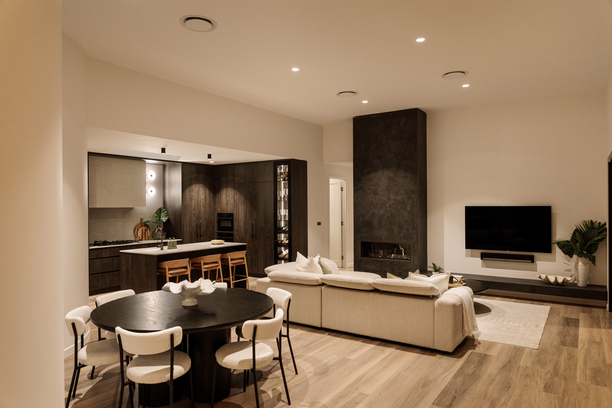
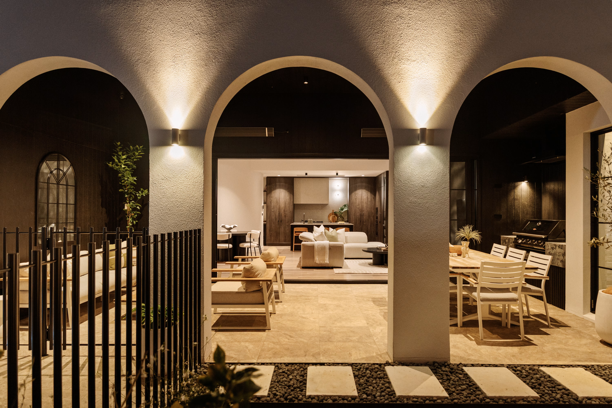
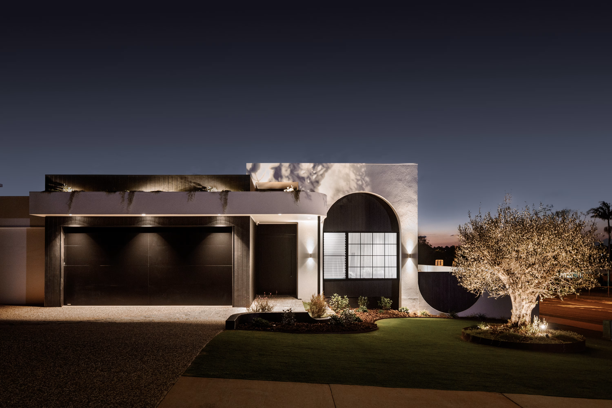
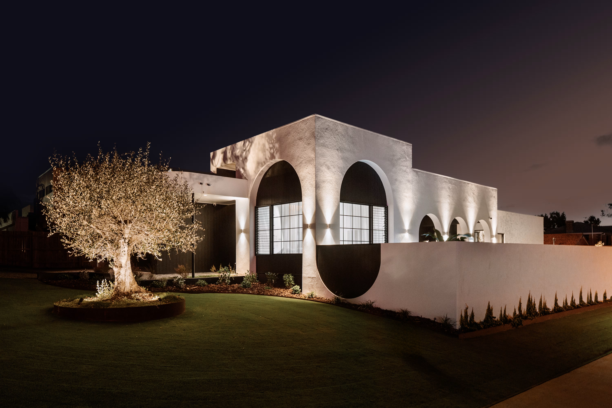
Designed in collaboration with VHD Studio, Morada draws on historic Mediterranean forms and reads as a set of bold black arches against bagged brickwork, monochrome and confident from the kerb. The fall across the block was the first problem to solve. Rather than cutting in and fighting it, the house was set out as a split level, lifting the garage and entry up to street level. That decision cut the driveway grade, held the existing overland flow paths for the neighbours, and gave the entry the height it needed. What you walk into is a 4.2m entry that steps down into open plan living under 3.6m ceilings.
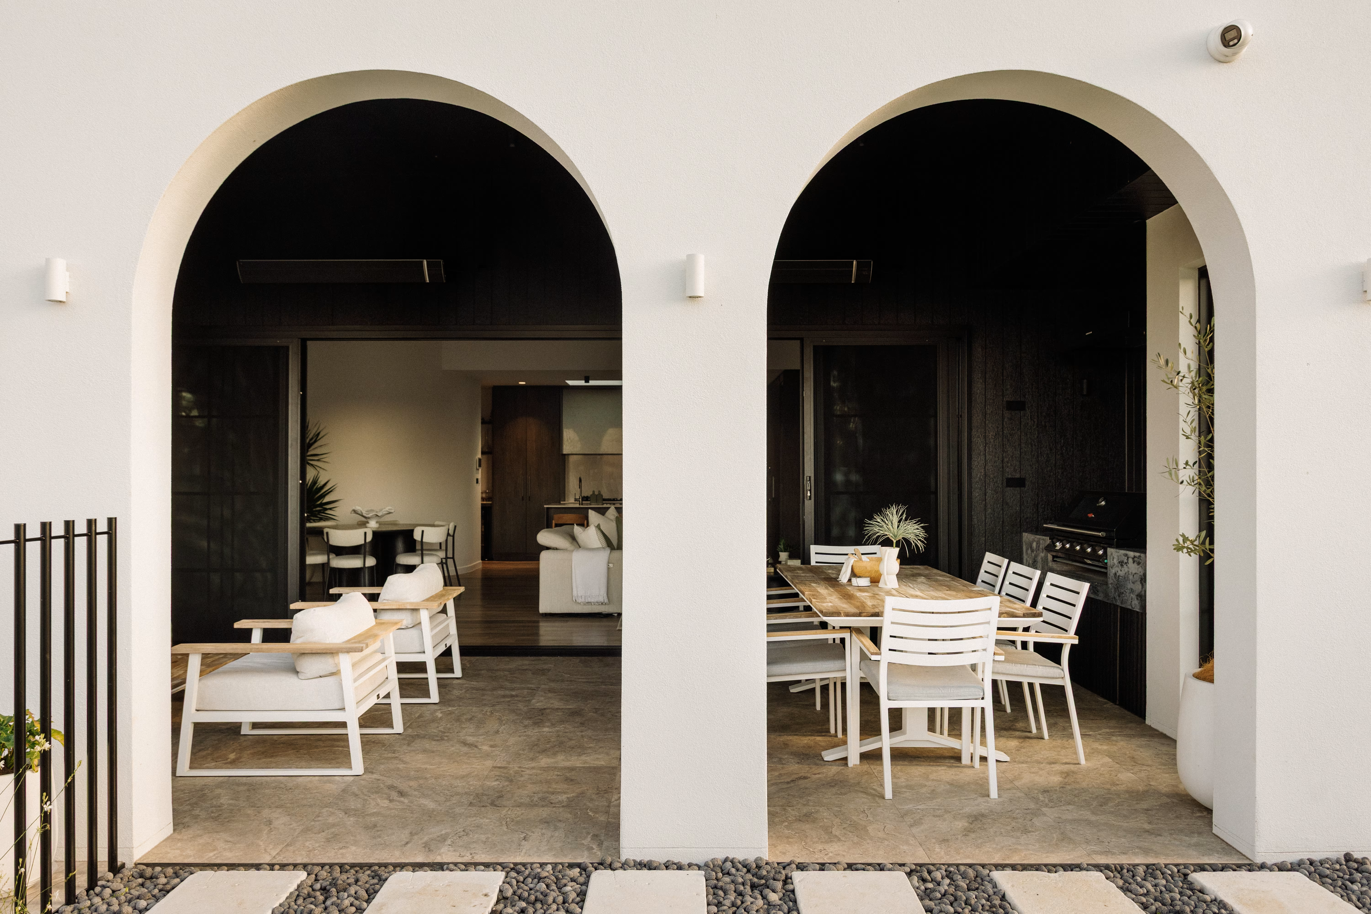
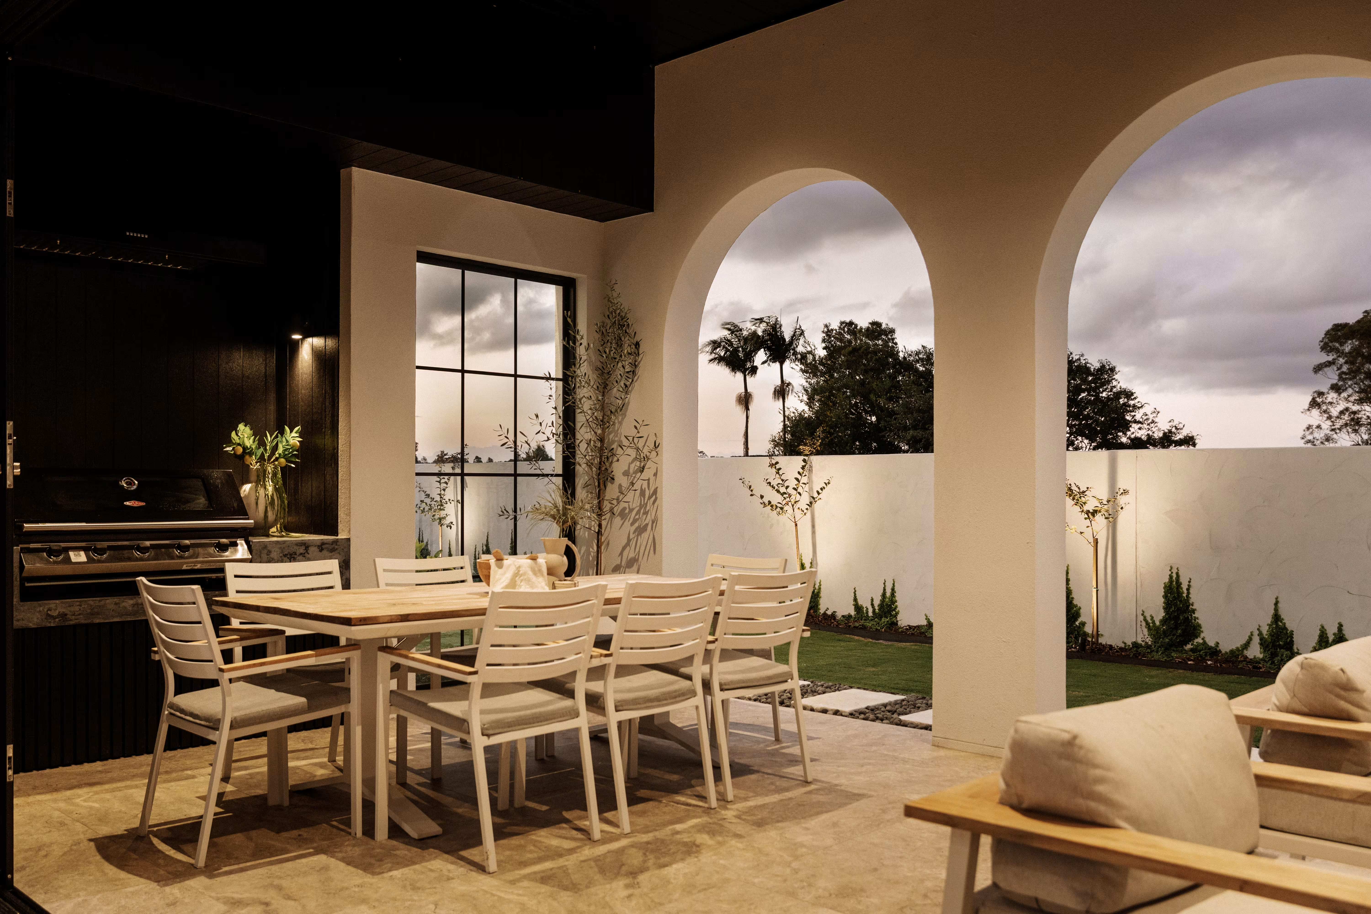
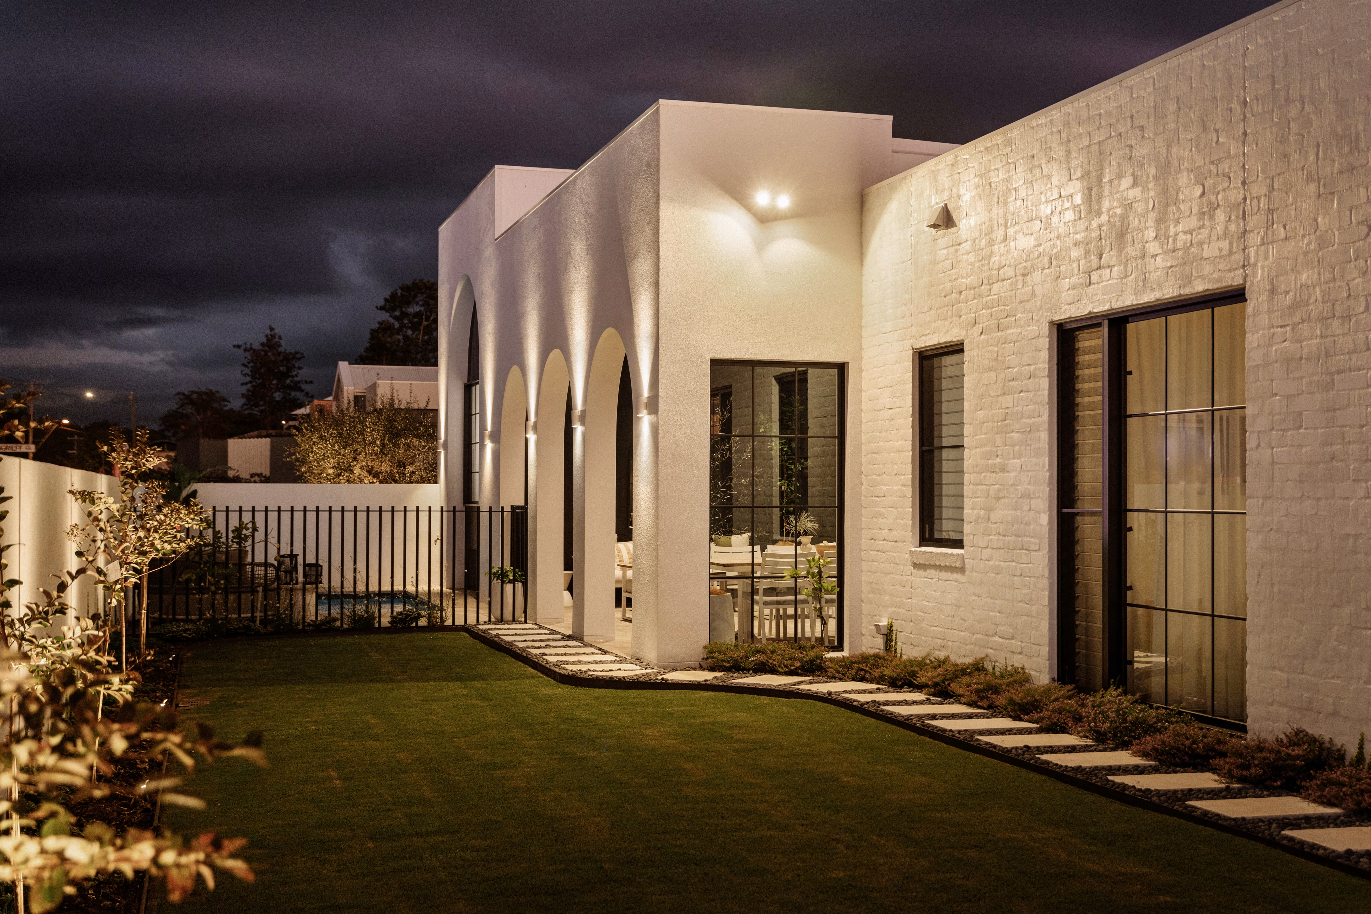
The external envelope was chosen for how it would perform in twenty years rather than how it photographed on handover. James Hardie fibre cement carries the southern facade, selected for durability. The arches are formed in NRG cladding, which let us build the curves cleanly while picking up the thermal benefit of cavity batten construction behind them. Bagged brickwork wraps the northern and western elevations, finished to read as authentic rendered masonry rather than a modern imitation of it. The arch forms were the detail we spent the most time on with the design team, getting the radius, the setout and the finish consistent across the northern and eastern facades so they read as one language rather than a series of near misses.
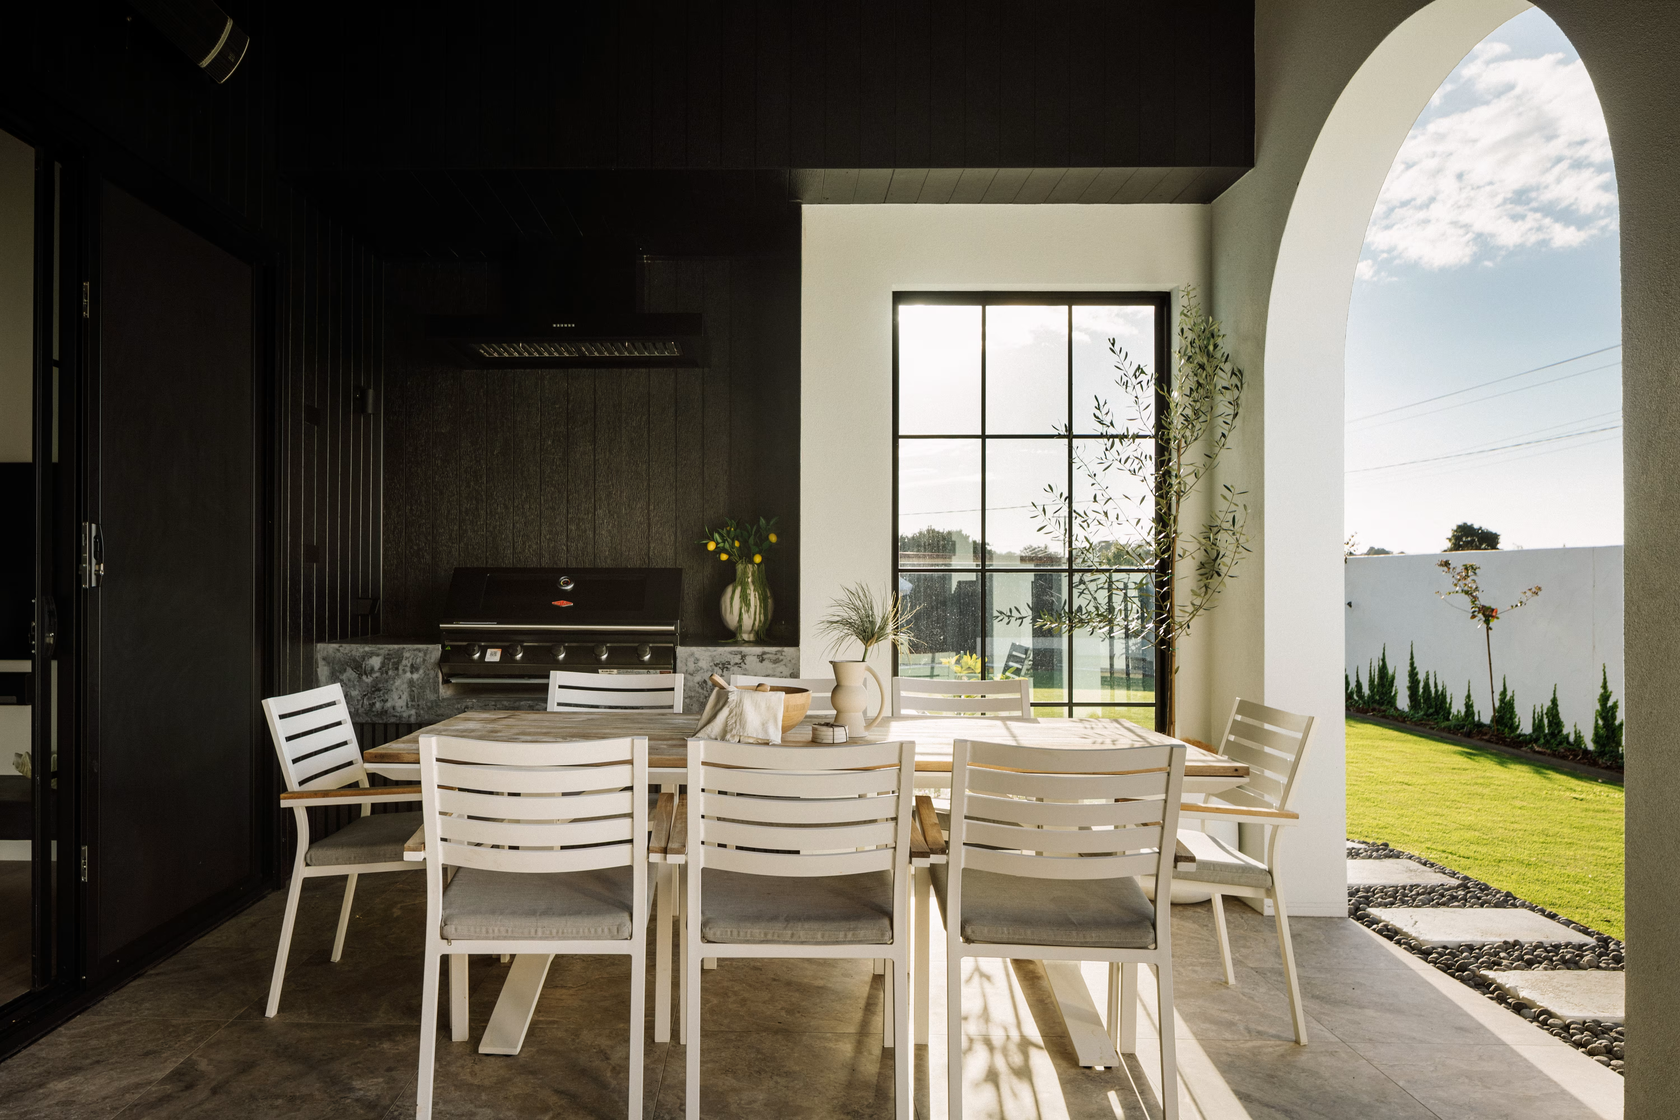
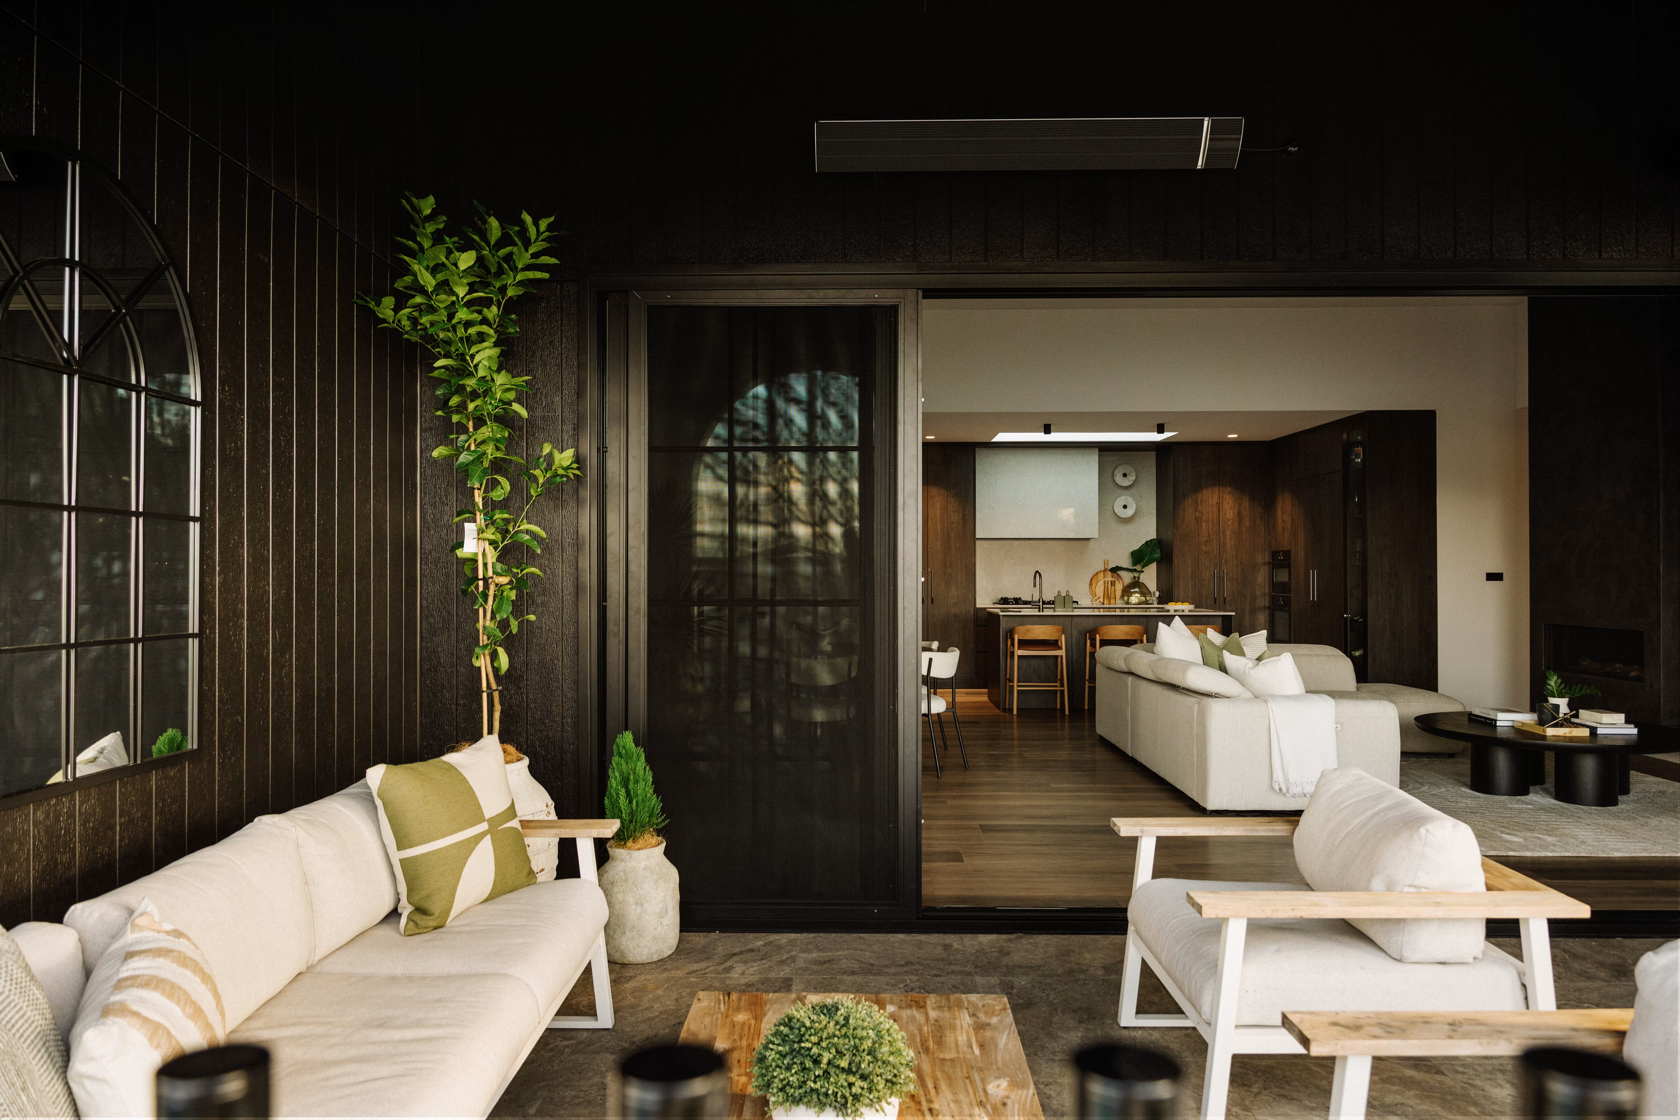
Those arches do real work. They pull northern and eastern light through the alfresco and into the living areas, throwing deliberate curved shapes across the floors and walls that move through the day. High level windows and large skylights back it up, so the home holds light without being exposed. Hydronic underfloor heating runs beneath, with fully automated lighting throughout.
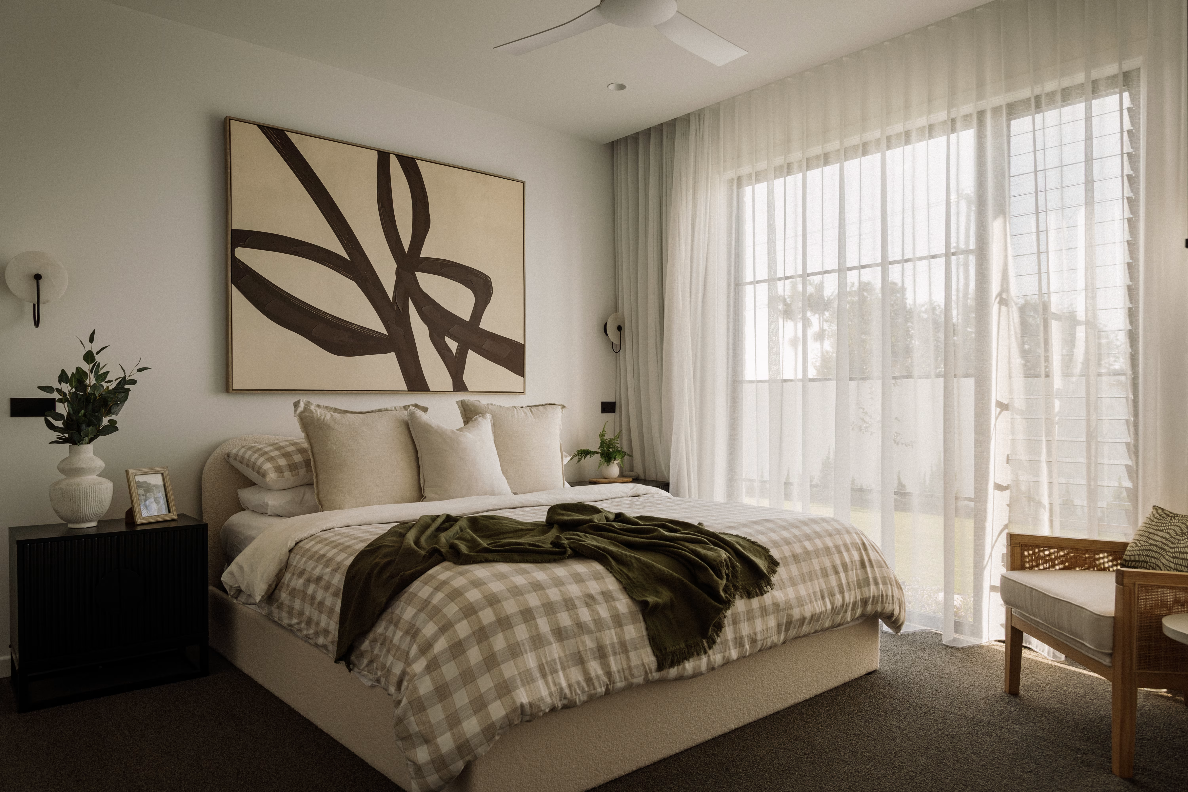
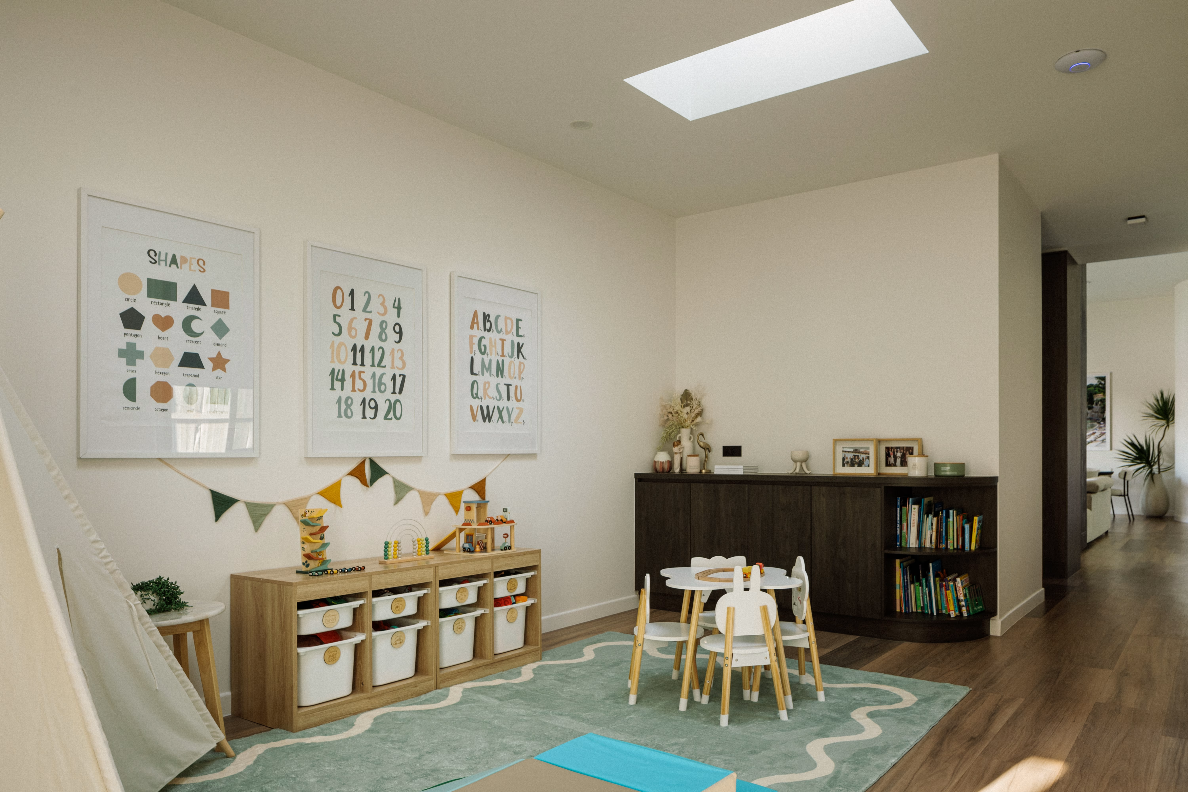
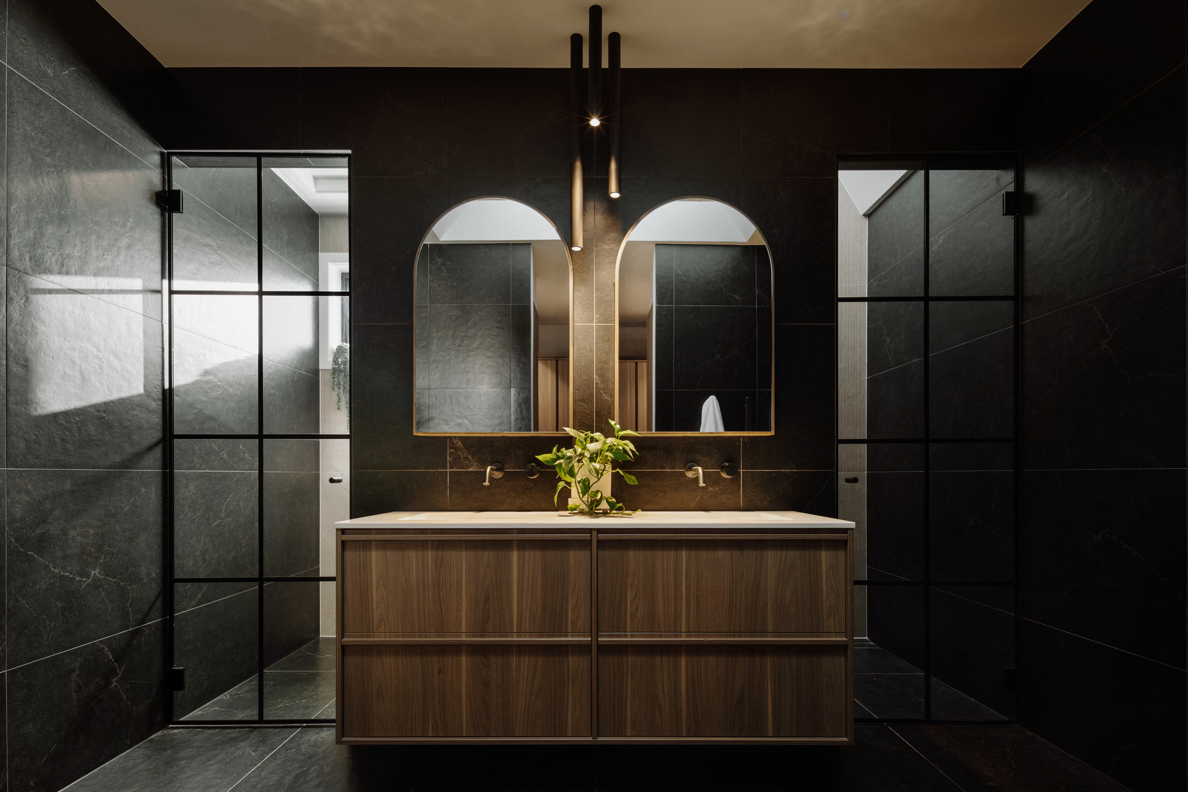
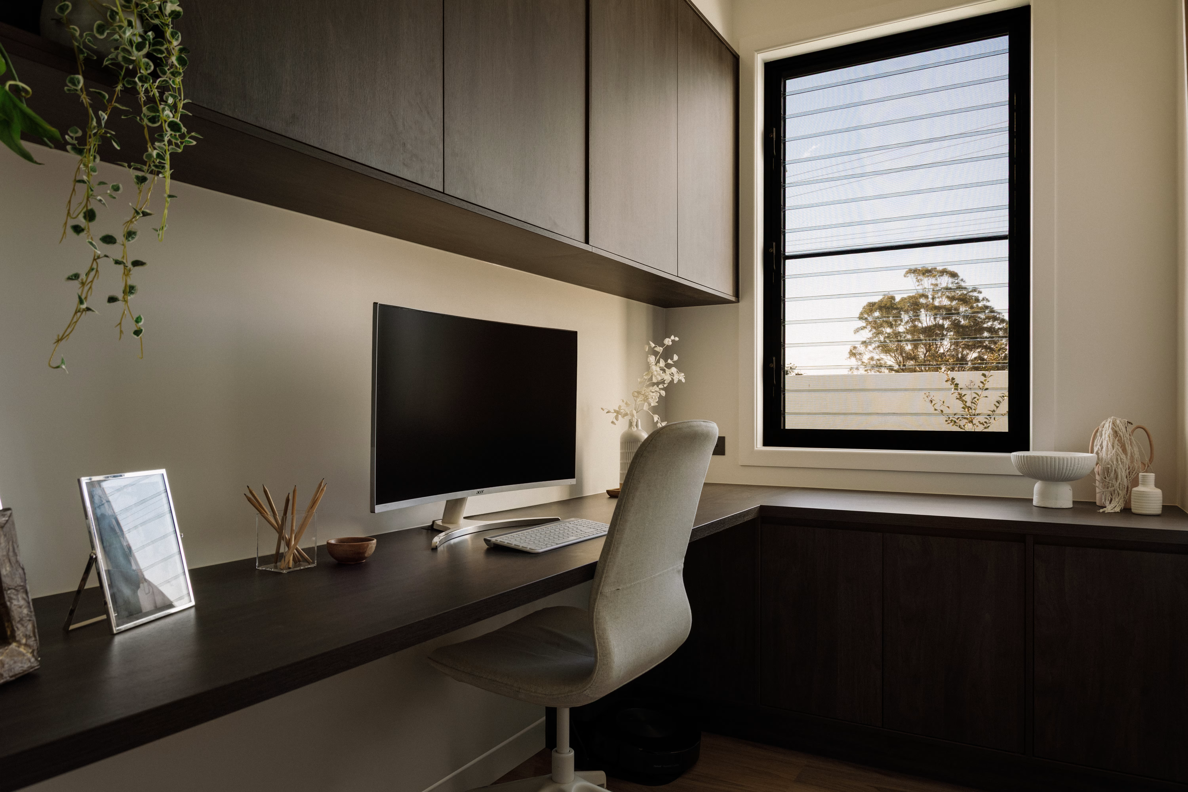
The plan separates the family without isolating anyone. A private media room sits on the elevated level. The lower level opens into living and dining, running south into the children's wing where a central rumpus lit by skylights connects three bedrooms and a shared bathroom. The master suite and study sit on the northern side as a retreat of their own, with sheer curtains recessed into the ceiling and skylights bringing light and ventilation into the ensuite without giving up privacy. The guest powder room was one of the more satisfying pieces of joinery and tiling on the job: floor to ceiling tile, a curved wall carrying a custom stone benchtop, and a ceiling mounted mirror.
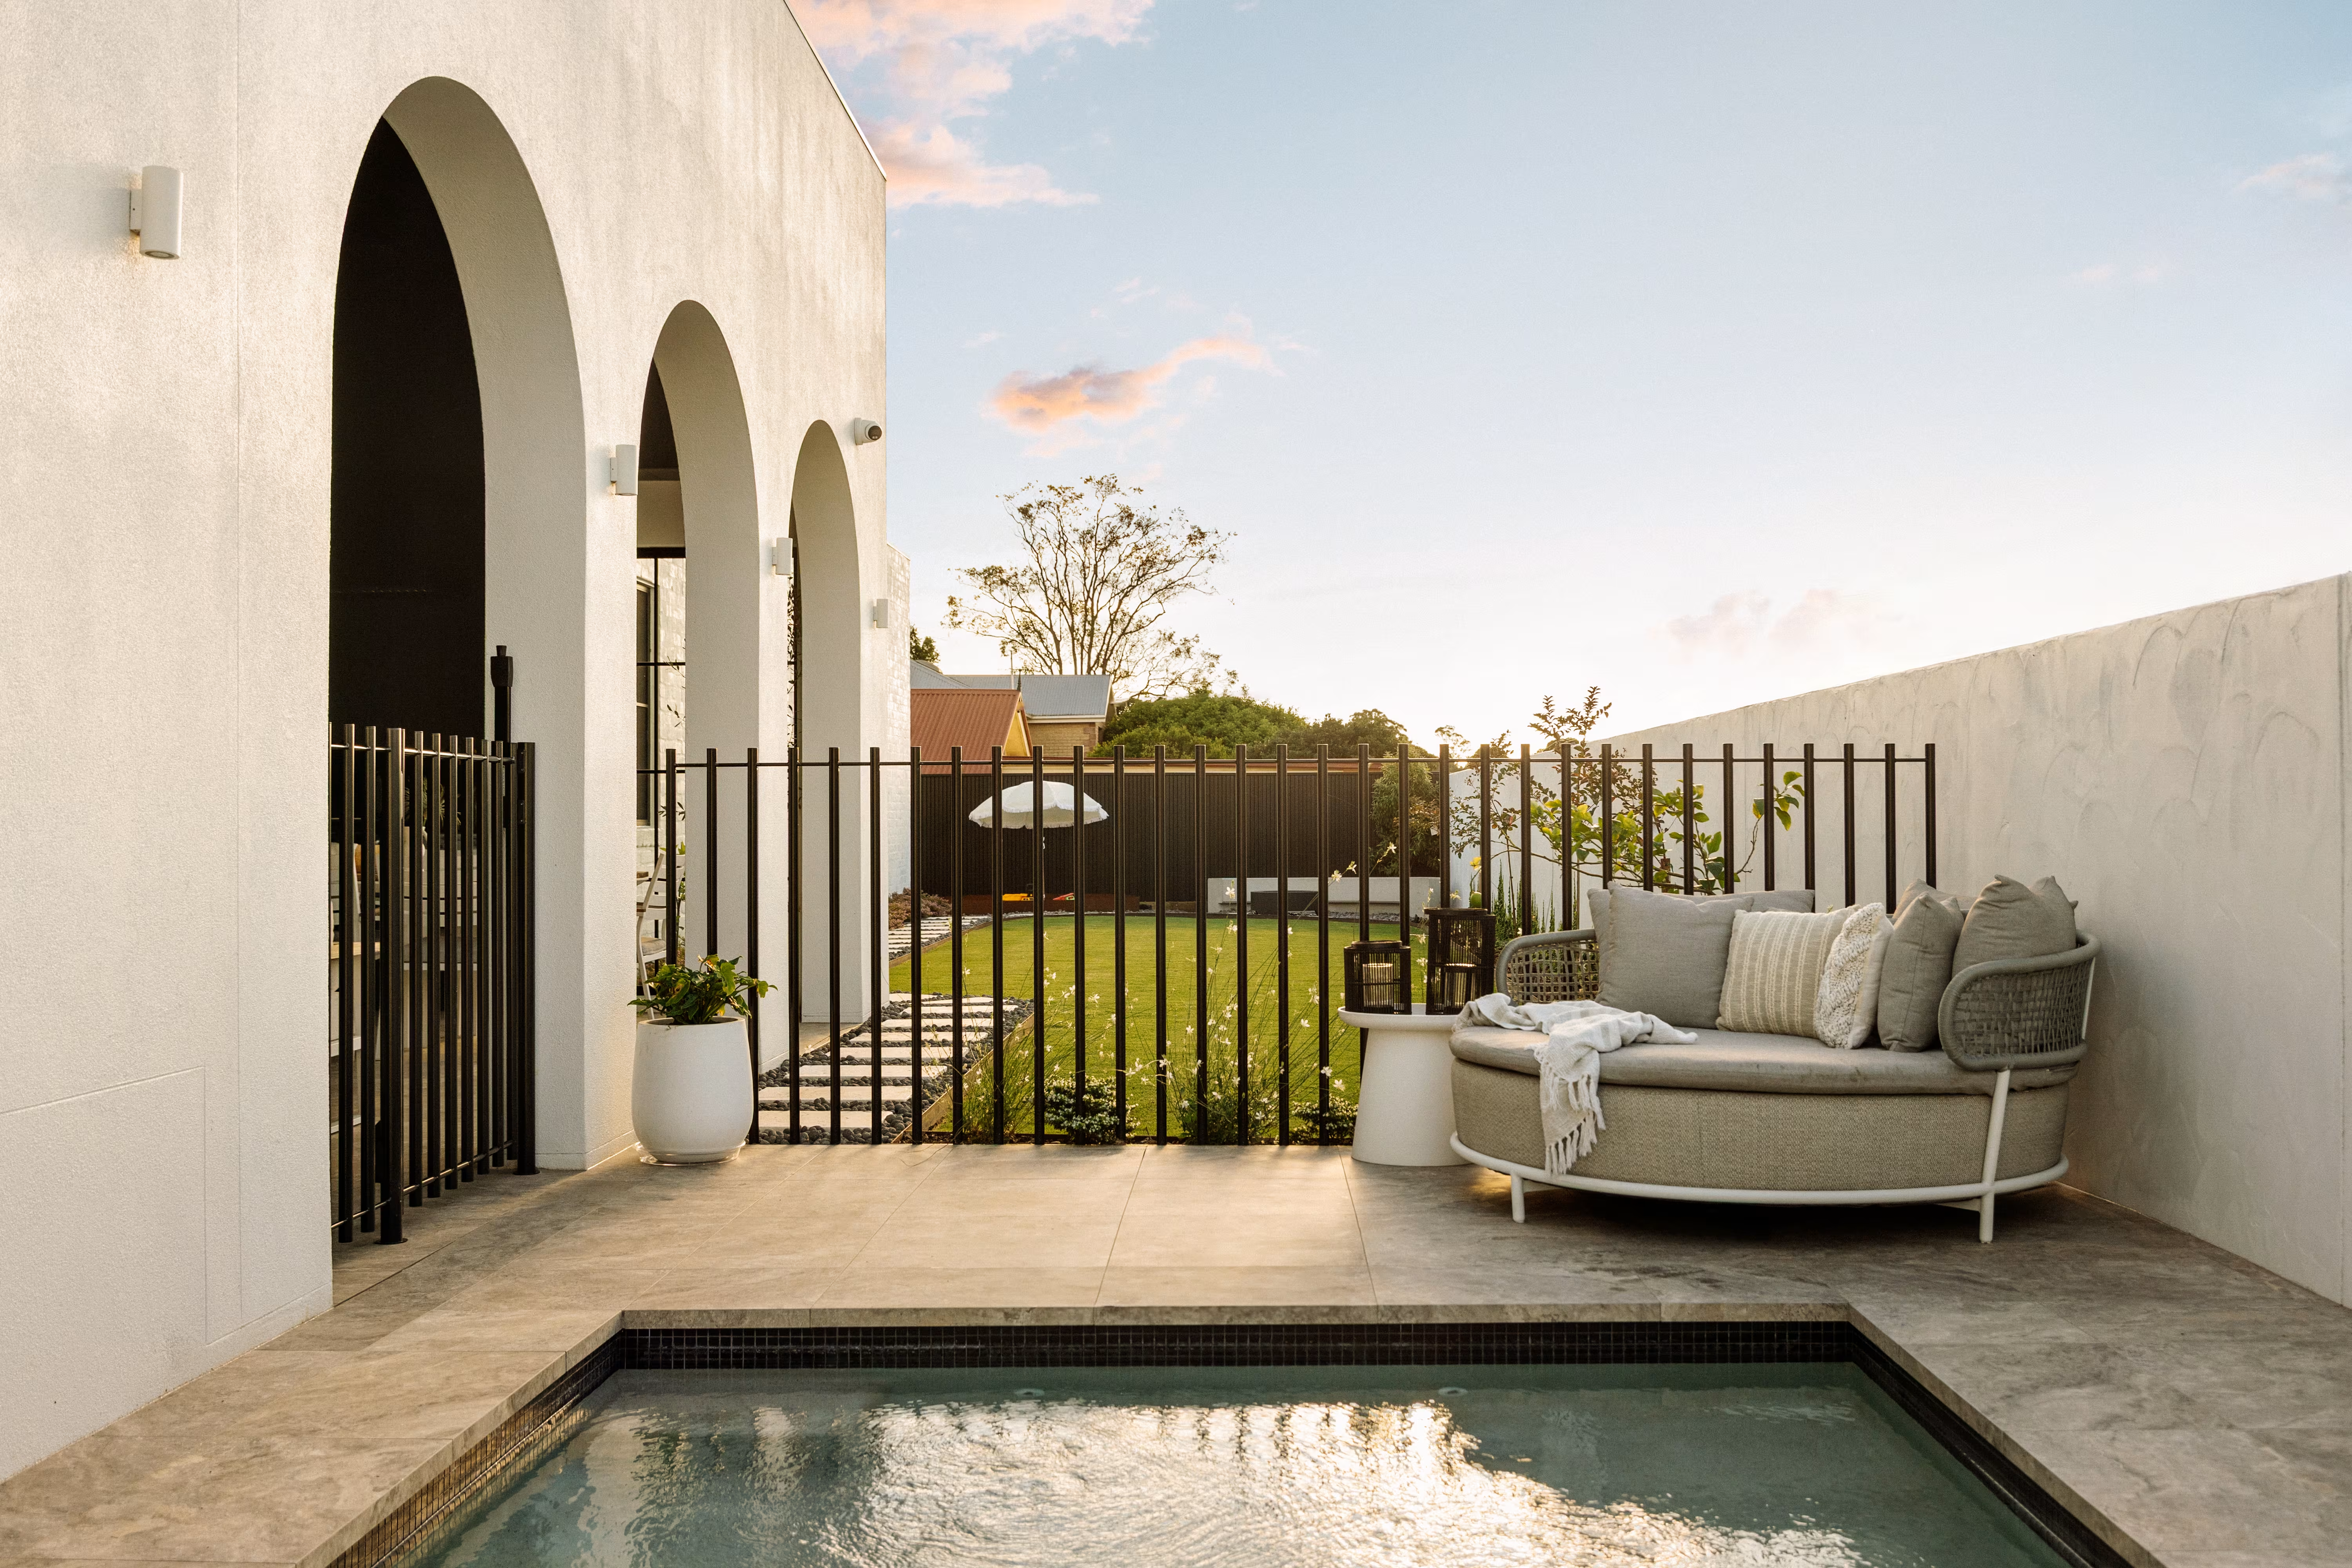
The magnesium heated pool sits in the corner of the block where the two streets meet, so access for the install was tight and the sequencing of trades had to be planned carefully around it. We built a large concrete block wall to the northern boundary, which gives the pool and backyard genuine privacy from the street and does a lot of acoustic work as well, since the home adjoins a busy road. The landscaping was designed and installed by our own team, including automated irrigation, edging, pavers, turf and an 85 year old olive tree set as the centrepiece of the front garden.
Morada is a home that carries its detail quietly. The palette is restrained, the ceilings are generous, and the finishes run from inside to out without a break.
Design: VHD Studio. Photography and Film: Vue Digital.